Start with placement and access
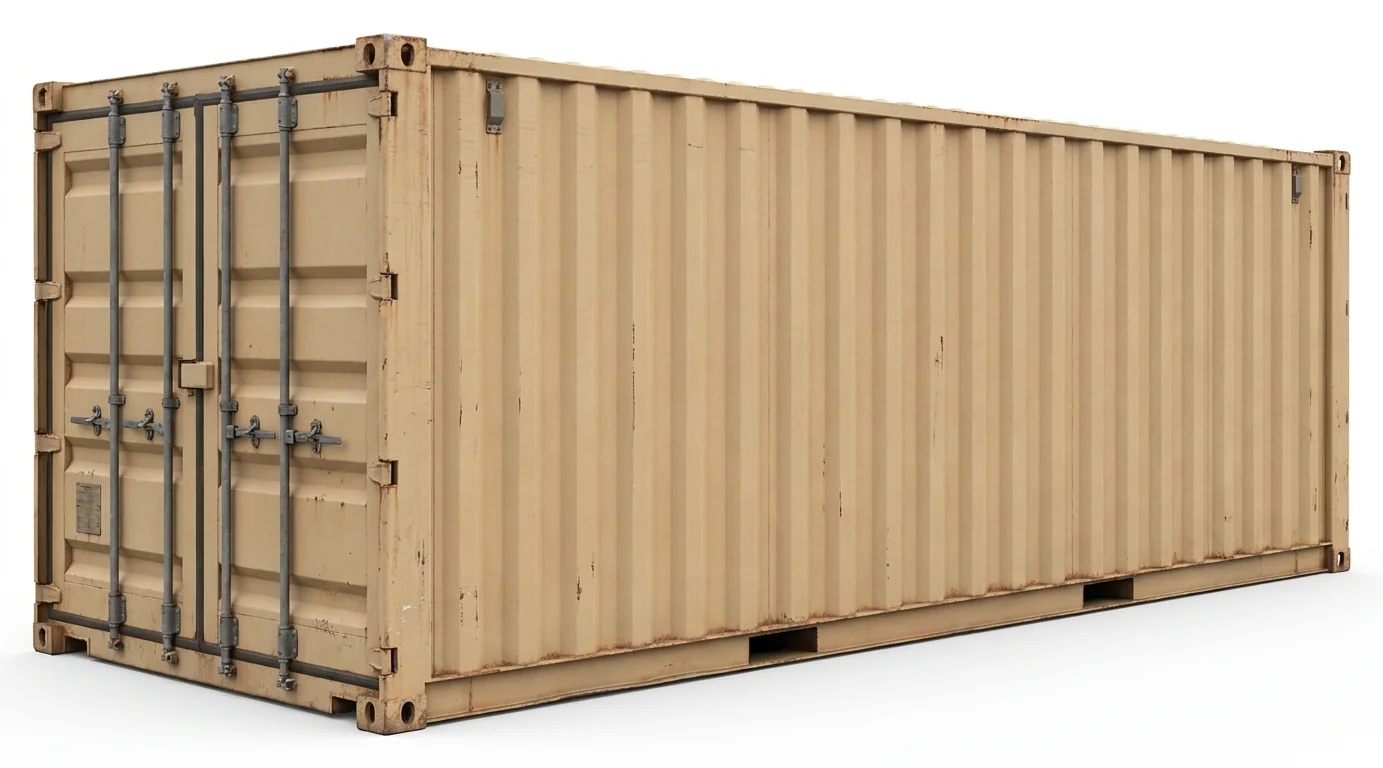
- Where can the container sit? Measure pad size, grade, and distance to work zones. Rolling terraces and moraines can create crossfall that twists doors.
- What arrives at the door? Palletized lab crates, long conduit, or lift parts drive door width and height. Side doors help in tight aisles inside plants.
- How will goods move? If forklifts or pallet jacks serve the container, check threshold height and apron clearance.
Local conditions that change the plan
- Winter freeze-thaw in Kalamazoo can heave corners and misalign doors; firm, level support reduces seasonal binding.
- Soft soils on outwash plains need broader bearing to prevent sinking under concentrated loads.
- Clean production areas often require non-marking floor contact, sealed doors, and organized shelving that keeps materials off the deck.
Size, floor load, and contents
- Size: match the footprint to staging space and turn radii for delivery trucks.
- Floor rating: heavy tooling, fasteners, or liquids require known point loads and containment considerations.
- Interior organization: racks and bins improve pick speed for facility maintenance in high-bay buildings; long items may need side access.
Delivery route and equipment coordination
- Check approach width, overhead clearance, and grade for the delivery vehicle.
- Confirm whether a forklift at site will reposition containers; if so, coordinate with /forklift-rental/ or /telehandler-rental/ for handling on uneven ground.
Security and environment
- Lighting and locks deter after-hours issues on large exterior sites. For indoor warehouses, low-noise placement and clear egress are typical requirements.
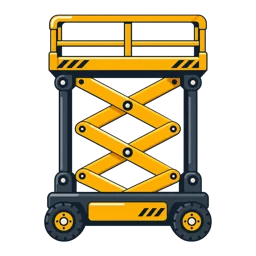
For projects that pair storage with elevated work platforms, review /rough-terrain-scissor-lift-rental/ for exterior trades and /electric-scissor-lift-rental/ for indoor maintenance so material staging lines up with lift access.